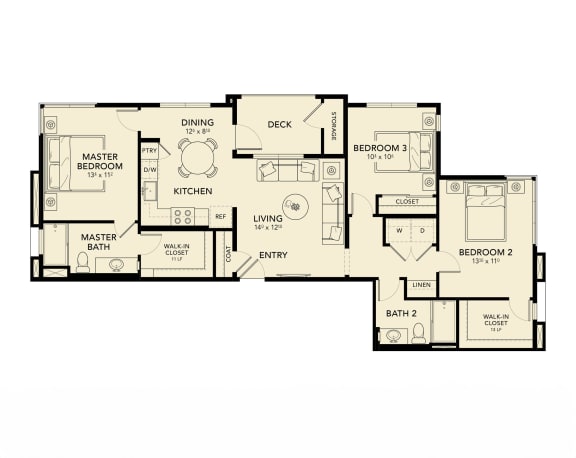
UNIT C1
3 Bedrooms
2 Bathrooms
Up to 1,203 Sq. Ft.
Pet Friendly
Discover your new home in our spacious Unit C1 floor plan with 3 bedrooms, 2 bathrooms, and 1,203 square feet of modern, open-concept living. Enjoy premium features including in-home full-size washer and dryer, elegant hardwood-style flooring, and stunning quartz countertops in the kitchen and baths. With generous room layouts and seamless flow, you'll have the space and flexibility you need in beautiful Oceanside, CA. Schedule your tour today.
Features & Amenities
- Canyon View
- Second Floor
- Third Floor
- Top Floor
- Patio Storage
- Corner/End Unit
- First Floor
- Pool View
- Parking
- Attached One Car Garage
- Extended Balcony
- Attached One Car Garage W ADA Access
- Attached One Car Garage W Storage
- Large Patio/Balcony
- Washer / Dryer
- Balcony/Patio Medium
- Balcony/Patio
Apartment: # 01-303
Date Available: 11/6/2026
Starting at: $3,075.00
Apply Now for Apartment 01-303, opens in a new tabApartment: # 11-303
Date Available: 11/10/2026
Starting at: $3,100.00
Apply Now for Apartment 11-303, opens in a new tabApartment: # 15-103
Date Available: 11/14/2026
Starting at: $3,285.00
Apply Now for Apartment 15-103, opens in a new tabApartment: # 04-203
Date Available: 11/16/2026
Starting at: $3,130.00
Apply Now for Apartment 04-203, opens in a new tabApartment: # 12-303
Date Available: 11/17/2026
Starting at: $3,100.00
Apply Now for Apartment 12-303, opens in a new tabCall for details
Have a question?
How can we help you?
Floor Plan Video
Floor Plan Virtual Tour
Floor Plan Video
Prices and special offers valid for new residents only. Pricing and availability subject to change at any time.
UNIT C1 Photo Gallery